<-- style PDP --> 371 Brock Avenue, Toronto - Semi-Detached for sale for $1,200,000
  • sold
  • leased

371 Brock Avenue

Toronto, Ontario, M6H 3N5 - Dufferin Grove

$1,200,000$000000

  • Neighbourhood

    Dufferin Grove

  • Major Intersection

    Brock Ave/ Lindsey Ave

  • Listed Since: 43 day(s)

  • Last update: 21 day(s) ago

Overview

  • Property Type

    Semi-Detached, 2 1/2 Storey

  • Bedrooms

    5 + 1

  • Bathrooms

    2

  • Basement

    Sep Entrance + Walk-Up

  • Kitchen

    2 + 1

  • Total Parking

    2 Detached Garage

  • Lot Size

    18.92x100 (Feet)

  • Taxes

    $7,059.26 (2026)

  • Type

    Freehold

Property Description

Property description for 371 Brock Avenue, Toronto

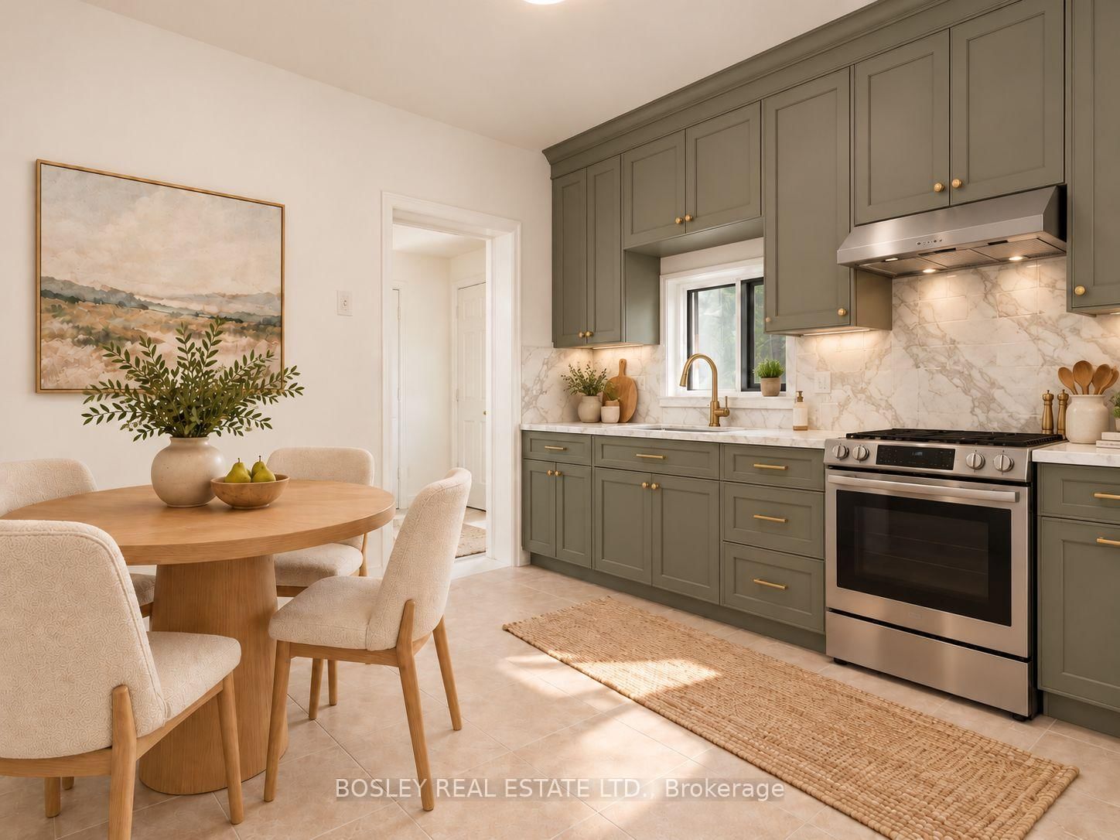
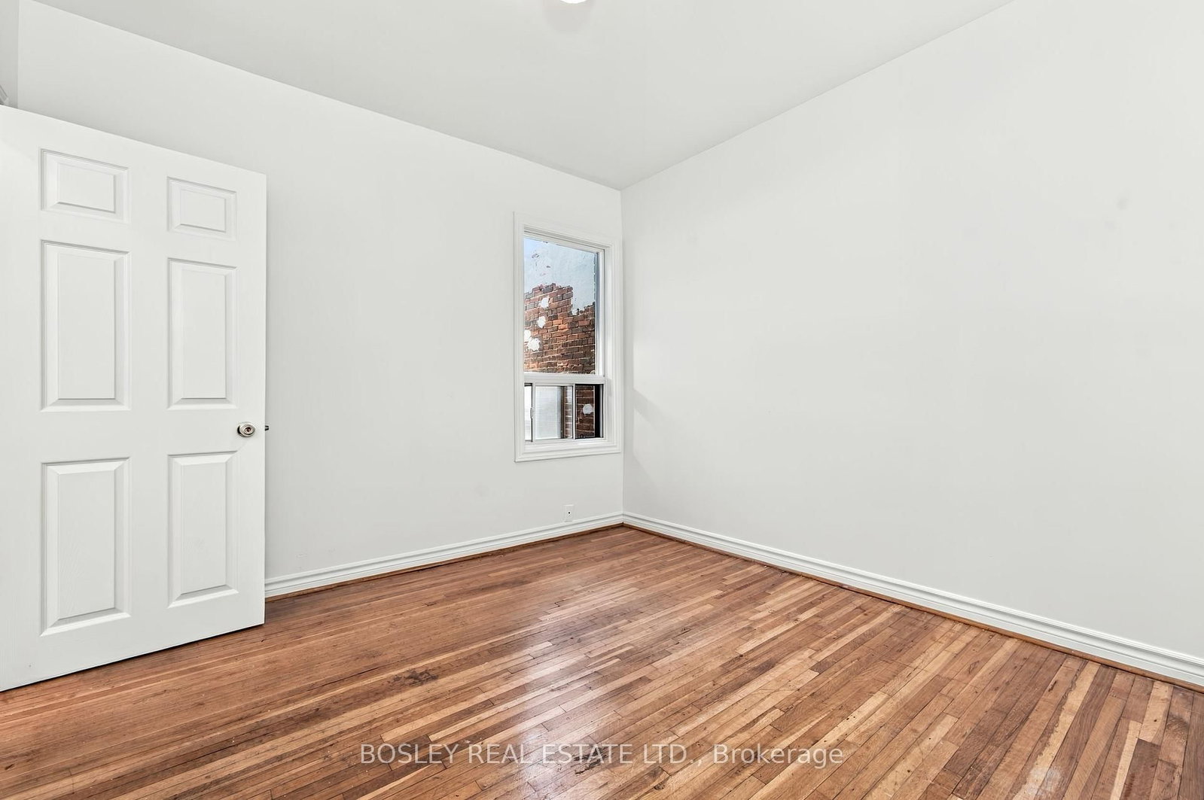
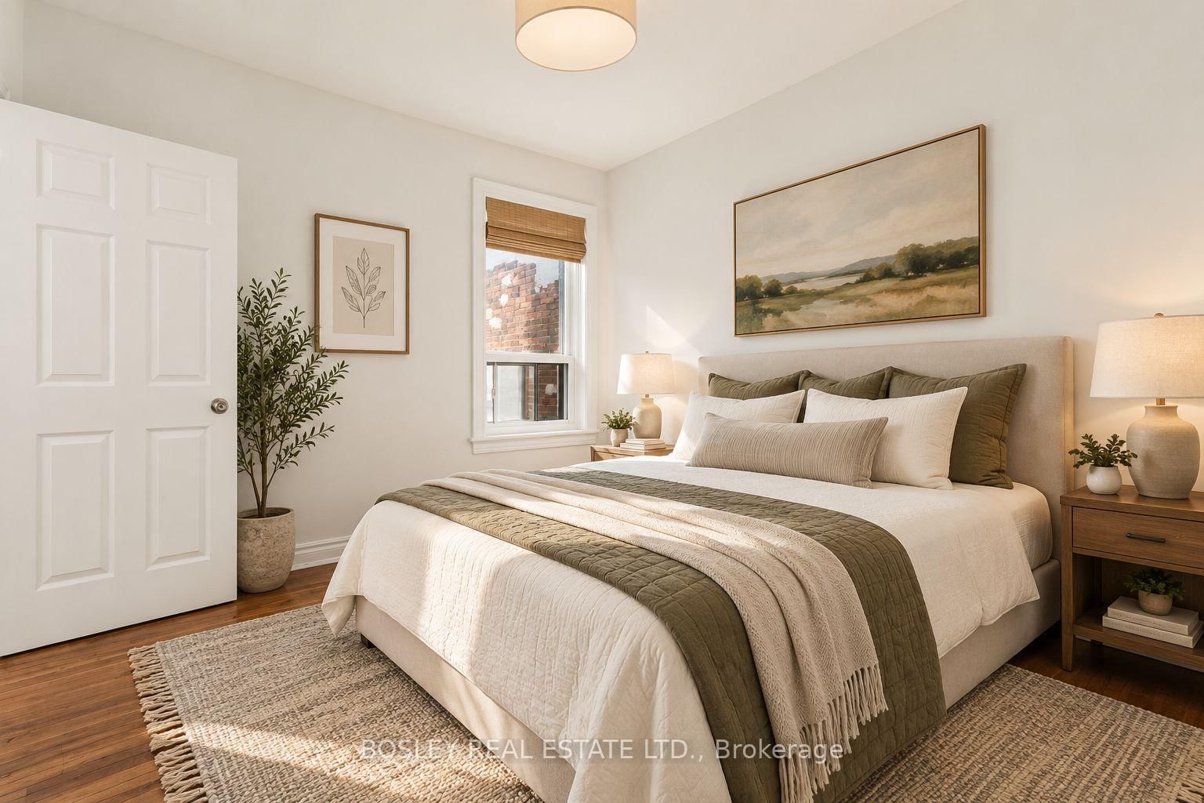
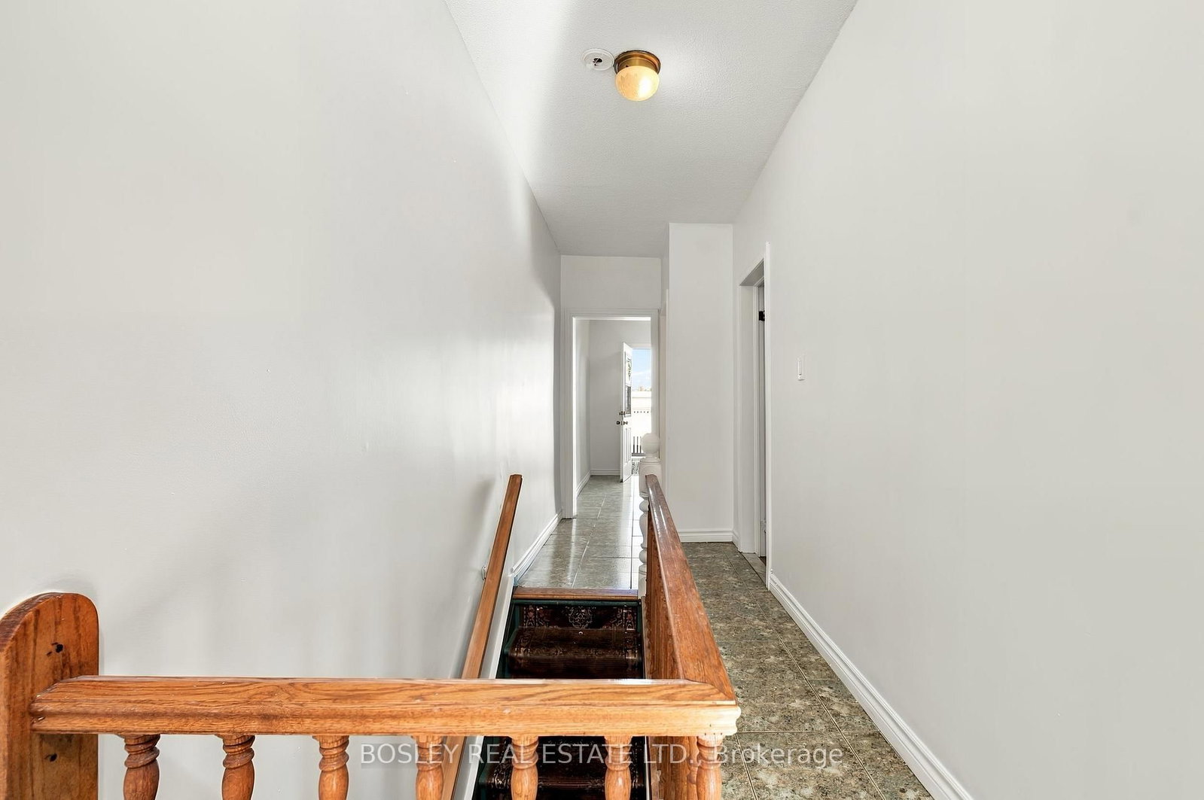
This large 2.5-storey semi in Brockton Village offers the kind of flexibility that's increasingly hard to find. It's currently arranged as two self-contained, two-level living spaces - the main floor and basement as one, and the second and third floors as the other. Live in one and rent the other, keep both as income-producing spaces, or turn it back into one big family home with at least four bedrooms plus an office, a games room, a squash court...okay, maybe not a squash court. And there are still more options. With another kitchen, 6'10" ceiling heights, and a separate entrance in the basement, it's a great candidate for a separate unit down there if that's what you're looking for. There's plenty of space to work with, too. Ceiling heights approach 9' on the main and second floors, and you've got those great basement ceiling heights we mentioned before. Out back, a large two-car garage sits off the rear laneway, with potential for a future laneway house. Then there's Brockton Village. Live on a residential street without giving up the urban lifestyle that makes this part of the city so appealing. Walk to Dundas West or College for coffee, restaurants and nightlife. McCormick Park and Dufferin Grove give you green space nearby, while gyms and recreation facilities offer plenty of ways to stay active. No Frills, Dufferin Mall and multiple TTC routes make the everyday stuff easy. The schools are a standout, too: Brock Public School earned a 7.6 in the latest Fraser Institute rankings, while Bloor Collegiate scored a 9.2, placing it among the province's highest-rated high schools.Live in part of it. Rent part of it. Turn it into one big family home. Explore what you could add out back. Life changes. This house can change with you.

Listed by BOSLEY REAL ESTATE LTD.

  • MLS #

    C13839794

  • Sq. Ft

    1500-2000

  • Sq. Ft. Source

    MLS

  • Lot Irregularities

    n/a

  • Year Built

    100+

  • Pool

    None

  • Drive

    Lane

  • Garage

    Detached, 2 spaces

  • Total Parking

    2

  • Family Room

    N

  • Den

    N

  • Exterior

    Brick

  • Fireplace

    Y

  • Roof

    Asphalt Shingle

  • Foundation

    Brick

  • Elevator

    n/a

  • Water View

    n/a

  • Laundry Level

    Lower

  • Heat

    Forced Air

  • A/C

    Central Air

  • Water

    Municipal

  • Water Supply

    n/a

  • Sewers

    Sewers

  • Central Vac

    N

  • Kitchen

    5.18 x 3.14 ft Main level

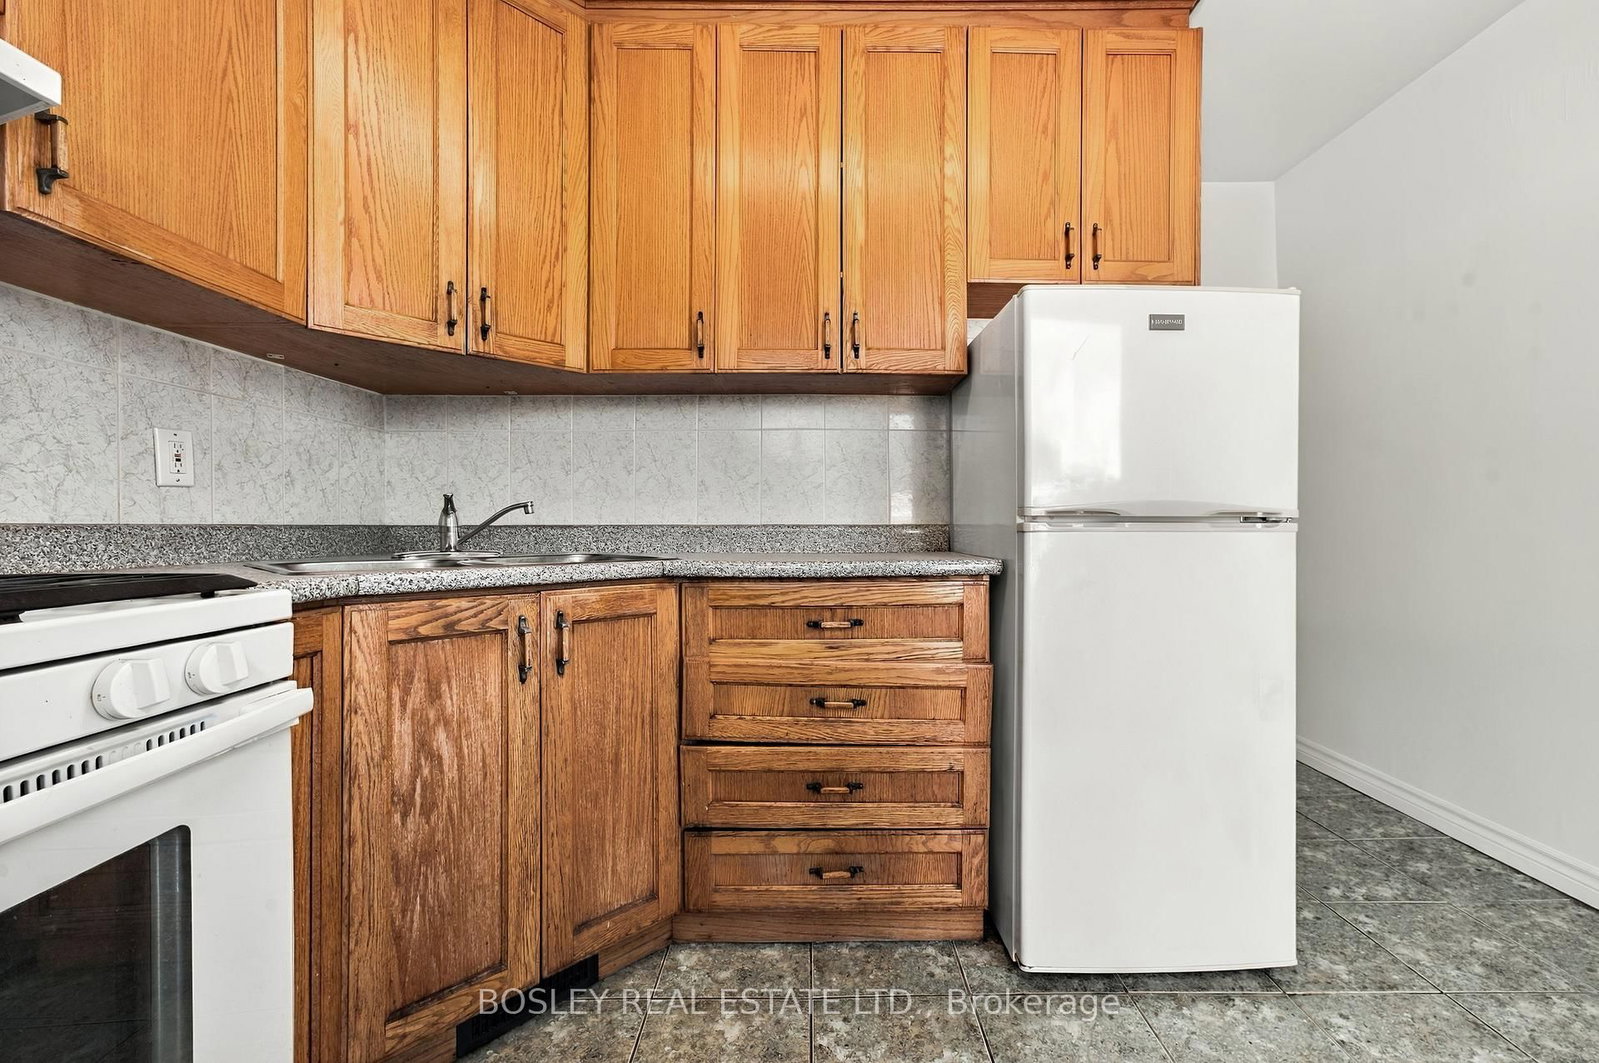
    Ceramic Floor, Eat-In Kitchen, Ceramic Back Splash

  • Living

    4.08 x 2.77 ft Main level

    Hardwood Floor

  • Dining

    3.38 x 2.77 ft Main level

    hardwood floor, Window

  • Office

    3.66 x 3.32 ft Main level

    Ceramic Floor, Walk-Out, Window

  • Primary

    4.69 x 3.14 ft 2nd level

    hardwood floor, W/O To Balcony, French Doors

  • Kitchen

    3.47 x 2.44 ft 2nd level

    Ceramic Floor, W/O To Deck, Window

  • Br

    3.56 x 3.05 ft 2nd level

    hardwood floor, Closet, Window

  • Br

    4.69 x 2.86 ft 3rd level

    hardwood floor, Closet, Window

  • Br

    4.57 x 3.35 ft 3rd level

    hardwood floor, Closet, Window

  • Rec

    5.48 x 3.35 ft Lower level

    Ceramic Floor

  • Kitchen

    2.8 x 2.0 ft Lower level

    Combined W/Rec

  • MLS #

    C13839794

  • Sq. Ft

    1500-2000

  • Sq. Ft. Source

    MLS

  • Lot Irregularities

    n/a

  • Year Built

    100+

  • Pool

    None

  • Drive

    Lane

  • Garage

    Detached, 2 spaces

  • Total Parking

    2

  • Family Room

    N

  • Den

    N

  • Exterior

    Brick

  • Fireplace

    Y

  • Roof

    Asphalt Shingle

  • Foundation

    Brick

  • Elevator

    n/a

  • Water View

    n/a

  • Laundry Level

    Lower

  • Heat

    Forced Air

  • A/C

    Central Air

  • Water

    Municipal

  • Water Supply

    n/a

  • Sewers

    Sewers

  • Central Vac

    N

  • Kitchen

    5.18 x 3.14 ft Main level

    Ceramic Floor, Eat-In Kitchen, Ceramic Back Splash

  • Living

    4.08 x 2.77 ft Main level

    Hardwood Floor

  • Dining

    3.38 x 2.77 ft Main level

    hardwood floor, Window

  • Office

    3.66 x 3.32 ft Main level

    Ceramic Floor, Walk-Out, Window

  • Primary

    4.69 x 3.14 ft 2nd level

    hardwood floor, W/O To Balcony, French Doors

  • Kitchen

    3.47 x 2.44 ft 2nd level

    Ceramic Floor, W/O To Deck, Window

  • Br

    3.56 x 3.05 ft 2nd level

    hardwood floor, Closet, Window

  • Br

    4.69 x 2.86 ft 3rd level

    hardwood floor, Closet, Window

  • Br

    4.57 x 3.35 ft 3rd level

    hardwood floor, Closet, Window

  • Rec

    5.48 x 3.35 ft Lower level

    Ceramic Floor

  • Kitchen

    2.8 x 2.0 ft Lower level

    Combined W/Rec

Thinking of Selling?

Find Out Your Home’s Value in Today’s Market!

No Email or Signup is required to view your home estimate.

estimate your home value

Contact Manoj Kukreja

Sales Representative,
Century 21 People’s Choice Realty Inc.,
Brokerage
(647) 576 - 2100

Manoj profile avatar

Property History

Property history for 371 Brock Avenue, Toronto

This property has been sold 2 times before. Create your free account to explore sold prices, detailed property history, and more insider data.

Sign In / Register

Estimated price

Date
Price
Change
2026-09-29
$1,314,569
5.03%

Mortgage Calculator

This data is for informational purposes only.

Mortgage Payment per month

Principal Amount

Interest

Total Payable

Amortization

Amortization

Closing Cost Calculator

This data is for informational purposes only.

Closing Cost Total for this property

Total Cash flow for purchasing this property

Down Payment(%)*
Additional information

Provincial Land Transfer Tax

Ontario Land Transfer Tax Rebate

Toronto Land Transfer Tax

Toronto Land Transfer Tax Rebate

PST on CMHC Insurance Premium

Lawyer Fees

$2,825

Government Registration Fee's

$164

Title Insurance

Closing Cost Total

Total Cash flow for purchasing this property

Provincial Land Transfer Tax

Ontario Land Transfer Tax Rebate

Toronto Land Transfer Tax

Toronto Land Transfer Tax Rebate

PST on CMHC Insurance Premium

Lawyer Fees

$2,825

Government Registarion Fee's

$164

Title Insurance

Down Payment(%)*

* A down payment of less than 20% is permitted only for first-time home buyers purchasing their principal residence. The minimum down payment required is 5% for the portion of the purchase price up to $500,000, and 10% for the portion between $500,000 and $1,500,000. For properties priced over $1,500,000, a minimum down payment of 20% is required.

Thinking of Selling?

Find Out Your Home’s Value in Today’s Market!

No Email or Signup is required to view your home estimate.

estimate your home value

Contact Manoj Kukreja

Sales Representative, Century 21 People’s Choice Realty Inc., Brokerage
(647) 576 - 2100

Manoj profile avatar

Recent Sold Listings in Dufferin Grove, Toronto

Popular Cities